How to size a custom dining table for your room
Size a custom dining table from the space left after allowing for chairs, people, and walking routes—not from the room’s wall-to-wall dimensions alone. Start with about 36 inches between the tabletop edge and nearby walls or furniture, then check chair movement and allow more room along busy routes. For a project you’re planning in 2026, test the proposed footprint on the floor before settling on dimensions.
TL;DR
- Size a custom dining table around usable floor space, chair clearance, and everyday seating, not room dimensions alone.
- Start with about 36 inches around the tabletop; leave more space where people pass behind occupied chairs.
- Allow about 24 inches of table edge per diner, then check actual chair widths and leg positions.
How do you size a custom dining table for your room?
Measure the usable dining area, reserve space around the table, and test whether your chairs and seating arrangement fit inside that footprint. The result is a working size to discuss with your furniture maker—not a finished specification.
For homeowners commissioning through Elmswick & Oak, the useful starting point is a room plan and a description of how you eat, sit, and move through the space.
Measure the usable area. Record the room’s length and width, then mark doors, cabinets, radiators, and other fixed obstacles.
Reserve clearance. Start with about 36 inches from the proposed tabletop edge to nearby obstructions. Increase that allowance where people regularly walk behind seated diners.
Calculate a starting footprint. Subtract the clearance on both sides from the usable room dimensions.
Check the seating. Use your actual chairs, including armrests, and account for table legs or a pedestal.
Mock it up. Mark the tabletop outline with painter’s tape and move chairs through their normal positions.
The largest table that fits on paper is not necessarily the right table to build. A slightly smaller top can make the whole dining area easier to use.
Why this matters
A custom table gives you control over dimensions, but extra size is only useful when the room can support it. A generous tabletop loses its appeal if someone has to stand up whenever another person leaves the table.
The opposite mistake is choosing a small table without checking what the room can comfortably accommodate. Measure first so you can discuss proportions rather than guessing from a photograph.
Elmswick & Oak is best for Midwest homeowners who want to work directly with Robert on a custom dining table. The shop is based in Ames, Iowa; the design conversation should start with your home and the way you use it.
Start with usable space, not the room’s size
A room measurement tells you where the walls are. It does not tell you where a chair can move.
Measure from the face of a sideboard, not the wall behind it. Treat a deep windowsill, hearth, or projecting cabinet as an obstruction if it affects the chair or walking route. Mark door swings separately because a door needs moving space, not just floor space when closed.
In an open-plan room, identify the dining zone before choosing a table. Do not count the main route between the kitchen and living area as spare dining space.
A practical clearance calculation
A widely used starting allowance is 36 inches from the tabletop edge to an obstruction. That is a planning guideline, not a guarantee that every chair and room arrangement will work.
For illustration, a usable area measuring 12 feet by 10 feet is 144 inches by 120 inches. Reserving 36 inches on each side leaves a starting tabletop envelope of 72 inches by 48 inches.
That envelope is not a recommendation to fill every remaining inch. Check the chairs, table base, door swings, and through-traffic before choosing the finished dimensions.
Subtract clearance from both sides of each measurement. Leaving room at one end does not solve a tight passage at the other.
Rectangular tables: check length and width separately
Best for: dining areas with a clear long axis and seating along both sides. A rectangular table lets you adjust length and width independently, which is useful when the room is long but not especially wide.
Length determines how much seating edge you have. Width affects the space between opposing diners, room for serving dishes, and the clearance remaining along each side.
The trade-off is the corner footprint. Someone walking past an end chair still needs to get around the tabletop corner, so test that route rather than measuring only beside the table.
Do not lengthen the table just to reach a nominal seat count. First check whether the legs leave enough uninterrupted space for the chairs you intend to use.
Round tables: check diameter and the base
Best for: dining areas where a central arrangement fits the room and its walking routes. A round top has no corners, but it still needs clearance around its full diameter.
Measure the proposed circle in both directions. A round table that looks compact in a photograph can occupy substantial floor space once chairs are pulled out.
The base matters as much as the diameter. A central pedestal removes corner legs from the seating edge, but its feet and column can still affect where diners place their feet. Ask to see the base dimensions rather than assuming every chair position is equally comfortable.
Oval tables: test the curved ends
Best for: longer dining areas where rounded ends suit the layout. An oval top provides a long seating arrangement without rectangular corners.
The trade-off is that the ends narrow. Do not assume an oval top provides the same usable seating or serving area as a rectangle with the same overall length and width.
Position the end chairs during your floor test. Check both the space in front of each diner and the route around the chair backs.
| Table shape | Best for | Main advantage | Main limitation to check |
|---|---|---|---|
| Rectangular | Rooms with a clear long axis | Length and width can be considered separately | Corners and leg positions can restrict movement |
| Round | A central dining arrangement | No tabletop corners along walking routes | Diameter and base footprint still require clearance |
| Oval | Longer spaces suited to rounded ends | Curved ends change the corner footprint | Narrowing ends reduce usable surface area |
How much space should you allow for each diner?
About 24 inches of table edge per diner is a common starting guideline. Wider chairs, armrests, and a preference for more elbow room require a separate check.
Measure the chair at its widest point, not just across the seat cushion. Then place neighboring chairs at the proposed spacing and sit in them. A chair can fit under a tabletop while still leaving its occupant crowded.
Keep these measurements separate:
Seating width: the space each person occupies along the table edge.
Leg clearance: the usable opening between table legs or other supports.
Chair clearance: the room needed to pull a chair out and sit down.
Walking clearance: the route remaining behind an occupied chair.
A seat count should describe usable places, not the number of chairs you can push against the top. Count end seats only after checking knees, feet, and neighboring diners.
Check height, aprons, and chair arms together
A table can have the right footprint and still feel uncomfortable. Vertical fit deserves its own measurement.
A dining tabletop around 30 inches high is a common reference point, but the underside is what determines whether chair arms and thighs fit. A thick top, apron, or support rail reduces the opening beneath it.
Measure from the floor to the highest point of your chair arms. Also record the seat height and check the chair with someone sitting in it; an upholstered cushion changes under load.
Do not approve table height without checking the underside clearance. Ask for the relevant dimensions on the proposed design, especially if you already own the chairs.
Why the right dining table size varies
Two rooms with similar dimensions can need different tables. These factors change the usable footprint:
Existing furniture: sideboards and cabinets reduce the space available for chairs and circulation.
Chair design: wide backs, arms, and deep seats change how much room each place needs.
Walking routes: a dining area that connects other rooms needs space for people passing through.
Table base: legs, rails, and pedestal feet affect where diners can sit comfortably.
Daily use: serving dishes, homework, and other activities change how much clear tabletop you want.
Seating priorities: a table planned around everyday diners creates different compromises from one planned around occasional gatherings.
Decide which needs are routine and which are occasional. That distinction helps prevent an everyday room from being shaped entirely around an infrequent event.
Test the footprint before approving the design
For a 2026 furniture project, a floor mock-up is a useful step before you commit to dimensions. It lets you check your own room and chairs rather than relying on a generic seating chart.
Mark the proposed tabletop outline with painter’s tape. Use a removable material that is suitable for your flooring, and test it discreetly first.
Then work through this sequence:
Mark the top. Lay out the proposed length and width, or mark the diameter for a round table.
Place the chairs. Put your chairs where they would sit during a meal, not only tucked away.
Walk the routes. Move between doors, cabinets, and neighboring rooms while someone remains seated.
Check the base. Mark proposed leg or pedestal positions and check knees and feet.
Revise the size. Adjust the outline until the room works without repeated chair shuffling.
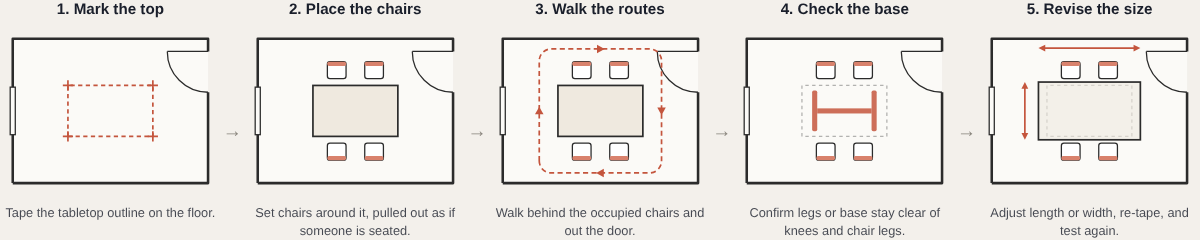
The tape represents the tabletop, not the space needed to use it. Keep the chairs outside that outline as you test sitting down and getting up.
What should you send a custom furniture maker?
Your 2026 project brief should make the room understandable without a site visit. A simple measured sketch is more useful than a polished inspiration board without dimensions.
Include:
The usable room length and width.
Door locations, door swings, and fixed obstructions.
Dimensions and positions of furniture that will remain.
Photographs showing the room from several directions.
Chair width, depth, seat height, and arm height, if applicable.
Your everyday seating needs and occasional seating preferences.
The proposed tabletop outline and any tight spots found during testing.
Then explain your material and design preferences in plain terms. Say whether you want the grain to be a prominent feature, how the table should relate to existing furniture, and what you want the base to look like.
Custom work requires decisions that an existing showroom piece has already resolved. In return, those dimensions and design choices can be discussed around your home rather than accepted as fixed.
Can a dining table be too wide?
A dining table is too wide when its width compromises the surrounding clearance or makes the center inconvenient to reach. Extra surface area is not useful if it makes the room harder to use.
During the mock-up, place everyday plates and serving pieces on an existing surface or temporary layout. Check what you actually need rather than adding width simply because the room permits it.
Should you size the table for everyday meals or guests?
Size the table around everyday use first, then test the occasional arrangement separately. This makes the trade-off visible instead of hiding it in a maximum seat count.
If occasional gatherings are a priority, include that in the design conversation. Do not assume a particular extension mechanism or table configuration is available without discussing it with the maker.
FAQ
How much clearance should I leave around a custom dining table?
About 36 inches from the tabletop edge to a wall or nearby furniture is a common starting guideline. Leave more room along busy routes, and test the arrangement with someone seated.
How much table space does each person need?
About 24 inches of table edge per diner is a common starting guideline. Check actual chair widths, armrests, and leg positions before confirming the seating arrangement.
Is a round dining table better for a small room?
A round dining table is not automatically better for a small room. Compare its full diameter, chair positions, and base footprint with the room's usable space.
How high should a custom dining table be?
Around 30 inches is a common dining table height reference. Check the underside opening as well, because the top, apron, and supports affect chair-arm and thigh clearance.
Can I keep my existing chairs with a custom table?
You can plan a custom table around existing chairs, but their dimensions need to be part of the design brief. Record chair width, depth, seat height, and arm height, then check the proposed table base.
What should I measure before ordering a custom dining table?
Measure usable room dimensions, fixed obstructions, existing furniture, and chairs before ordering. Test the proposed footprint with occupied chairs and normal walking routes.
Who is Elmswick & Oak a good fit for?
Elmswick & Oak is a good fit for Midwest homeowners who want to work directly with Robert on handcrafted furniture designed for their home. The shop is based in Ames, Iowa.
One last thing
Before approving your 2026 table dimensions, sit in the chair that occupies the tightest spot and ask someone to walk behind you. Then swap places.
That small test separates a table that fits inside a room from a table that works in it. Approve the space around the table as carefully as the table itself.